
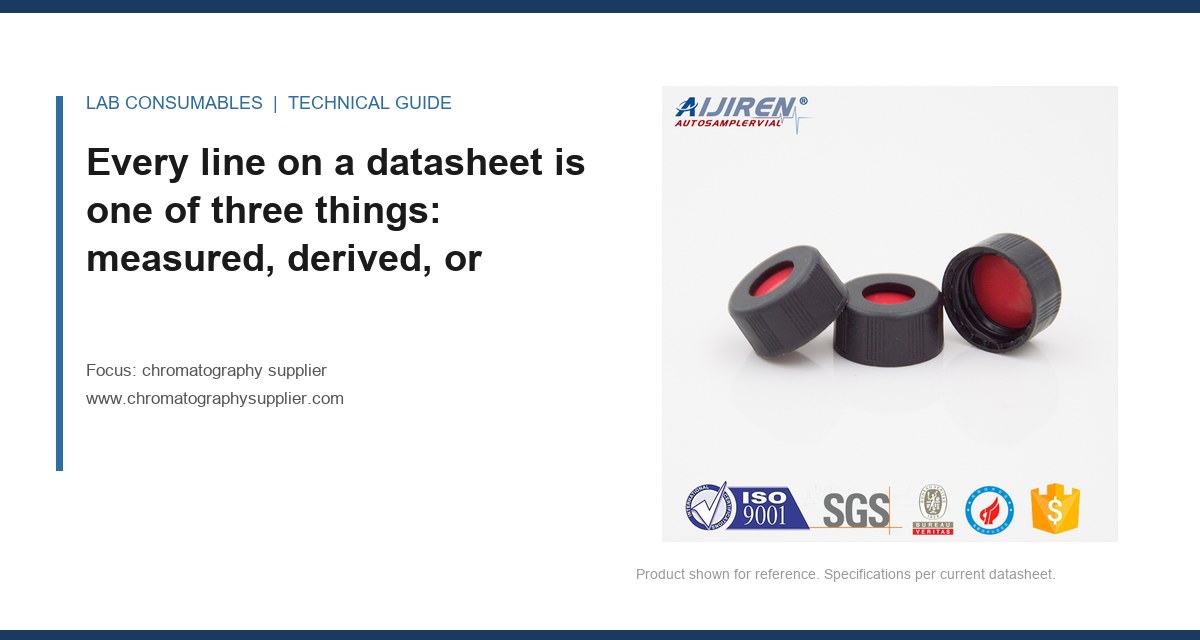
A lot of 2 mL clear glass vials came back from the QC lab with a certificate that read “septum thickness: 3.0 mm.” The analyst had measured 2.72 mm on ten closures with a micrometer. The supplier’s response was that 3.0 mm was the nominal figure and the tolerance was ±0.25 mm, which put 2.72 mm inside the window but only just. That single line, buried in a chromatography supplier datasheet, cost the lab three weeks of investigation into a peak-area RSD that had drifted from 0.8% to 2.1% across a 96-well sequence. The septum was not the root cause, but the datasheet had not told them what was tested and what was simply printed. Reading a chromatography supplier datasheet specifications page properly is a skill, and most buyers have never been taught it.
Every line on a datasheet is one of three things: measured, derived, or asserted
When I audit a supplier’s documentation, I sort every number into one of three buckets. Measured values come from a physical test on the lot, with a stated method and a stated sample size. Derived values are calculated from other measurements (a volume from a diameter and a depth, for example) and inherit the uncertainty of the inputs. Asserted values are nominal figures copied from a drawing or a material certificate, with no test behind them at the lot level. The problem is that all three are printed in the same font on the same page.
A datasheet that says “puncture resistance: 60 N” tells you nothing until you know whether that figure is a mean of 20 closures tested to failure on a texture analyzer, a minimum from a single pull test, or a value lifted from the resin supplier’s technical data sheet. The first is a guarantee. The second is a floor. The third is a wish. When you ask a supplier which one it is and they cannot answer in one sentence, that is your answer.
The practical rule I use: any number that matters to your method should have a test method name next to it, or it goes in the “assume nominal” column and you plan around it. That includes dimensions, septum hardness, extractables, and closure torque retention. If the sheet has no methods column at all, treat the whole document as marketing.
Dimensional specs are usually drawing tolerances, not lot measurements
Here is the line that catches the most buyers. A datasheet lists “outer diameter: 11.6 mm” for a 2 mL vial. What is almost never printed is that 11.6 mm is the nominal figure from the GPI 11 mm finish drawing, and the actual manufacturing tolerance is typically ±0.2 mm. The 11.6 mm number is a design intent, not a measurement. I have seen lots come in at 11.42 mm and 11.78 mm, both within tolerance, and both of which will seat differently in an autosampler tray.
The dimensional lines that are usually measured, in my experience, are the ones tied to a functional test: crimp height, neck diameter at the sealing surface, and the critical septum dimensions. The ones that are usually nominal are the outer body diameter, the overall height, and the wall thickness. That split is not universal, but it is common enough that I ask about it on every new supplier qualification.
Two specific numbers to demand a method for:
- Neck diameter at the seal land (typically 6.0 to 6.5 mm on an 11 mm finish). This is the surface the septum is compressed against. A 0.1 mm variation here changes the compression ratio and shows up as coring or leakage.
- Crimp height after sealing (typically 4.9 to 5.3 mm). If the supplier quotes a nominal crimp height without stating the sealing tool and the target, the number is not usable.
For a deeper treatment of dimensional matching, the sibling article on this site covers the selection procedure. Here the point is narrower: a dimension on a datasheet is only a guarantee if the supplier states the tolerance band and the measurement method. Otherwise it is a drawing callout, and your incoming inspection is the only real test.
Septum hardness, puncture force, and the numbers that get confused
Septum specs are where datasheets lie most often, and usually not on purpose. The confusion is between three different measurements that all get called “hardness” or “puncture resistance.”
Durometer hardness (Shore A) is a material property, tested per ASTM D2240 on a molded slab, not on the finished septum. A 45 Shore A silicone septum and a 55 Shore A silicone septum have different reseal behavior, but the durometer reading tells you nothing about the puncture force of the finished part, because geometry dominates.
Puncture force is a finished-part measurement, usually on a texture analyzer or a tensile tester with a needle probe, and it depends on the probe geometry, the crosshead speed, and the support fixture. A supplier quoting “puncture force: 8 N” without stating the probe diameter and speed has given you a number you cannot compare to anyone else’s. The same septum can read 6 N or 12 N depending on whether the test used a 0.5 mm or a 1.0 mm probe.
Puncture count (the number of injections before leakage or coring) is the number buyers actually care about, and it is almost always a typical figure, not a guaranteed one. A datasheet claiming “100 punctures” usually means “in our internal test, the mean was around 100 before failure.” It does not mean your lot will survive 100 injections under your method. The test conditions (needle gauge, injection volume, septum pre-slit or not, temperature) change the number by a factor of two or more.
| Datasheet line | Usually measured or nominal | What to demand |
|---|---|---|
| Outer diameter (11.6 mm) | Nominal (drawing callout) | Tolerance band and gauge method |
| Neck diameter at seal land | Usually measured | Sample size and gauge type |
| Septum thickness (3.0 mm) | Nominal with tolerance | Micrometer method, n per lot |
| Durometer (Shore A) | Material cert, not lot-tested | ASTM D2240 on finished part or slab |
| Puncture force (N) | Measured, method-dependent | Probe diameter, speed, fixture |
| Puncture count (typical) | Typical only | Test conditions and failure criterion |
| Closure torque retention | Usually nominal | Applied torque and re-test interval |
| Extractables (µg/mL) | Method-dependent | Solvent, temperature, time, technique |
Extractables and leachables: the method is the specification
An extractables number without a method is not a specification. “Extractables: <5 µg/mL” could mean anything from a 24-hour Soxhlet extraction in hexane at reflux to a 30-minute sonication in water at 40 °C. Those two tests will give results that differ by an order of magnitude on the same septum. When you see an extractables line, the first question is not “what is the number” but “what was the solvent, the temperature, the time, and the analytical technique.”
For a method tied to a regulatory framework, look for a reference to U.S. EPA SW-846 for environmental work or a USP <1663> / <1664> framework for pharmaceutical. A supplier who cites the framework and states the conditions is telling you the test was real. A supplier who quotes a number with no conditions is telling you the number is decorative.
I have a standing rule: if the extractables line does not name the solvent and the temperature, I ask for the raw report. If the raw report does not exist, the number is not a specification, and I do not put it in a qualification document. The analytical testing lab that runs your method validation will care about this more than your purchasing system does.
The temperature rating is a use limit, not a tested property
A septum rated to 250 °C is not a septum that has been tested at 250 °C for the life of the part. It is a septum whose material has a stated upper service temperature from the resin supplier, usually with a margin. The datasheet rarely says whether the rating is continuous or intermittent, or what degradation looks like at the limit.
In practice, the temperature rating on a chromatography supplier datasheet is an asserted value in almost every case I have seen. The measured property that actually matters is bleed at temperature, and that is a different test: a septum conditioned at the rated temperature for a fixed time, then run through a GC with a blank injection to measure the siloxane background. If the datasheet does not report bleed at temperature, the temperature rating is not backed by a lot-level test. Ask for the bleed chromatogram or treat the rating as a ceiling to stay 20 to 30 °C below.
The same logic applies to vial closures: a closure rated for autoclave cycling is rated on the basis of the elastomer, not on the basis of a tested cycle count. The number of autoclave cycles before the seal fails is a measured property, and it is almost never on the sheet.
Closure torque values: applied, retained, and the difference
Torque is the line where I see the most confusion between what is applied at sealing and what the closure retains after storage. A datasheet that says “recommended torque: 1.5 N·m” for a screw cap is giving you an application target, not a tested property. The measured property that matters is torque retention: how much of that 1.5 N·m is still there after 24 hours at 4 °C, or after a freeze-thaw cycle.
For crimp closures, the equivalent is crimp force and the resulting seal compression. A datasheet quoting a crimp height without the tool and the target compression is not giving you a usable number. I have seen labs crimp to 5.0 mm with one tool and 5.2 mm with another, both “within spec,” and get different leak rates on the same lot of vials.
If a supplier cannot give you a torque retention curve (applied torque on the x-axis, retained torque after a stated interval on the y-axis), the torque line on the sheet is a recommendation, not a specification. Plan your sealing tool validation around that gap.
How to spot a datasheet that hides its test method
There are a handful of tells. I look for them in the first two minutes with any new sheet.
- No methods column. If the sheet has a “value” column and a “unit” column but no “test method” column, assume every number is nominal until proven otherwise.
- “Typical” without a distribution. A typical value with no standard deviation, no n, and no min/max is a single data point dressed up as a specification.
- Round numbers everywhere. A sheet that says 3.0 mm, 60 N, 100 punctures, and 5 µg/mL is a sheet built from a drawing and a marketing brief. Real lot data has decimal places and ranges.
- No lot number or date on the certificate. A certificate of analysis that does not reference the lot and the test date is not a certificate; it is a template.
- Extractables without conditions. Already covered, but it is the most common offender.
- Temperature rating with no bleed data. A rating without a supporting chromatogram is a material claim, not a part test.
- No statement of sample size. “Tested per lot” means nothing if the lot is 50,000 pieces and the sample was three.
When I find two or more of these on a sheet, I move the supplier to the “audit before use” list. When I find four or more, I do not quote them, regardless of price. The chromatography supplier that publishes method names and sample sizes is telling you something about how they run their quality system, and it is worth a premium.
Two field cases where the datasheet number was not the tested number
Case one: the 3.0 mm septum that measured 2.72 mm
Symptom: peak-area RSD drifted from 0.8% to 2.1% over a 96-injection sequence on a headspace method. The instrument was clean, the column was new, and the method had not changed.
Measurement that identified it: I measured septum thickness on 20 closures from the suspect lot with a 0.001 mm micrometer. The mean was 2.74 mm with a range of 2.68 to 2.81 mm. The datasheet said 3.0 mm. The tolerance band, once we got it in writing, was ±0.25 mm, so the lot was in spec. But the thinner septum compressed further under the same crimp, which changed the headspace volume slightly and, more importantly, changed the reseal behavior after puncture. The RSD drift tracked the compression, not the injection count.
Fix: We added a septum thickness check to incoming inspection (n=10 per lot, micrometer, accept 2.85 to 3.15 mm) and asked the supplier to state the tolerance band on the certificate. The next lot came in at 2.98 mm mean and the RSD returned to 0.9%. The lesson was not that the supplier was wrong. It was that “3.0 mm” on the sheet meant nominal, and we had been treating it as a tested value.
Case two: the puncture count that was really a probe diameter
Symptom: A method that had run for two years started showing coring on about 1 in 40 injections, with a visible plug in the vial. The septum was the same part number we had always used.
Measurement that identified it: We pulled the supplier’s technical file and found the “100 puncture” claim was based on a test with a 0.5 mm probe at 10 mm/min. Our method used a 23-gauge needle (0.64 mm OD) at a much higher injection speed. The test conditions did not match our use, and the “100 punctures” was a typical value from a different geometry. When we re-ran the test with our needle and speed, the mean failure point was 38 punctures, not 100.
Fix: We changed to a pre-slit septum for that method and set a 30-injection replacement interval based on our own test data. The coring rate dropped to zero over the next 2,000 injections. The datasheet number was not wrong; it was measured under conditions that did not apply to us, and the sheet did not say so.
What to ask a supplier before you accept a datasheet number
This is the checklist I use on every new part and every re-qualification. It takes about 20 minutes with a cooperative supplier and tells you more than a site audit.
- For each dimensional line: is this a drawing callout or a lot measurement? What is the tolerance band, and what gauge is used?
- For septum hardness: is the durometer from a slab or the finished part, and per which ASTM method?
- For puncture force: what probe diameter, crosshead speed, and fixture?
- For puncture count: what needle gauge, injection volume, temperature, and failure criterion?
- For extractables: what solvent, temperature, time, and analytical technique? Can I see the raw report?
- For temperature rating: is there a bleed chromatogram at the rated temperature? Continuous or intermittent?
- For torque: is this an application target or a retention measurement? What is the re-test interval?
- For the certificate of analysis: does it reference the lot number, the test date, and the sample size?
If the supplier answers all eight in writing, you have a datasheet you can qualify against. If they answer five and hand-wave three, you have a datasheet you can use for incoming inspection but not for method validation. That distinction belongs in your supplier file, not in a conversation.
For cross-checking against published methods and independent data, the technical resources at Restek, the consumables documentation from Agilent, and the sample-handling references from Thermo Fisher are useful for comparing what a method-compliant test looks like. If a supplier’s number cannot be reconciled with the published method, ask why before you buy. The OEM vial documentation is often the place where the test conditions are stated most plainly, because the OEM has to defend them to instrument manufacturers.
The decision rule: guarantee the numbers your method depends on, and treat the rest as nominal
Before you approve any chromatography supplier datasheet, list the five numbers your method actually depends on (usually septum thickness, puncture count under your needle, extractables under your solvent, temperature bleed, and closure torque retention). For each one, require a stated test method and a stated sample size. If the supplier provides both, the number is a guarantee and you can put it in your qualification document. If they provide neither, the number is nominal, and your incoming inspection or your own test data is the only specification you have. The datasheet is a starting point for a conversation, not a substitute for one.
References & further reading
Related resources from our lab consumables network:
- Chromatography Supplier at chromatographysupplier.com
- Oem Vial at oemsamplevials.com
- Vial Closures at vialclosures.com
- Analytical Testing at labanalyticaltesting.com
External references and standards: